
100 Keyes, 1926 - 2026
SIGN UP Login/Register
7602 Sandy Ridge Drive, Unit 102, Reunion, FL 34747 Photo
New
7602 Sandy Ridge Drive, Unit 102, Reunion, FL 34747 Photo
New
7602 Sandy Ridge Drive, Unit 102, Reunion, FL 34747 Photo

50 Photos

7602 Sandy Ridge Drive, 102 Reunion, FL 34747
$339,000
  • Beds
    3
  • Baths
    3 full
  • Total Square Feet
    1,630
  • Lot Size
    0.22 acre(s)

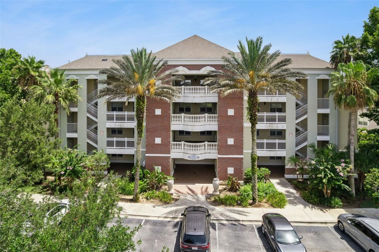
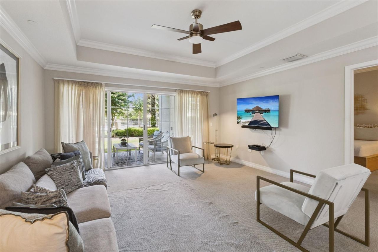
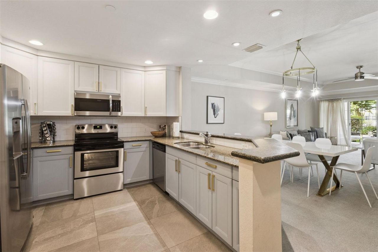
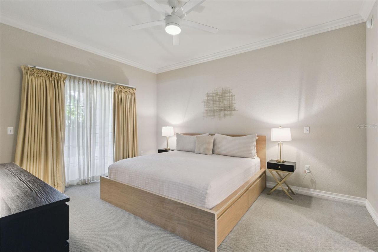
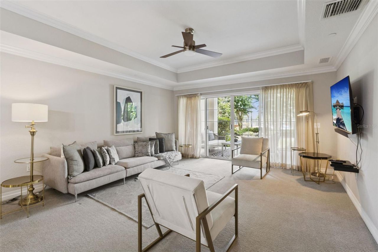
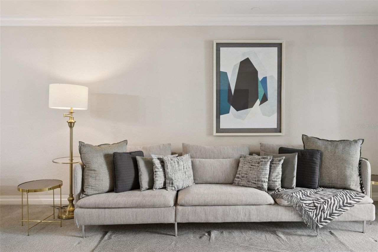
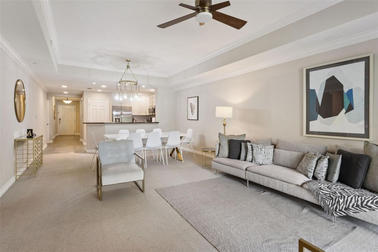
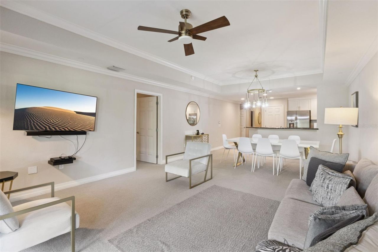
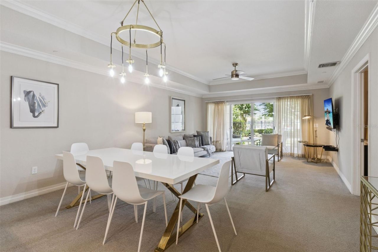
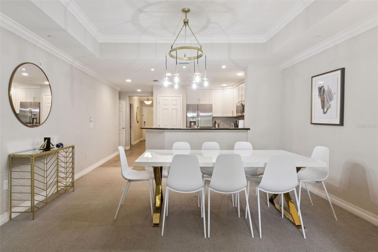
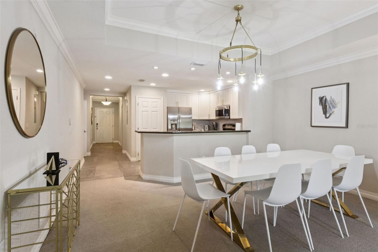
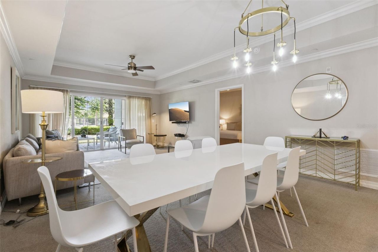
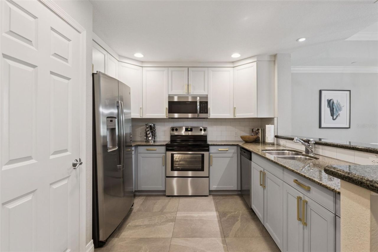
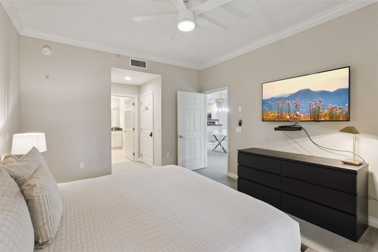
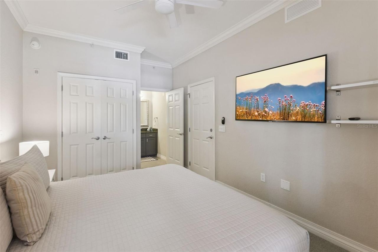
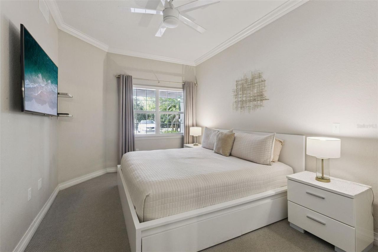
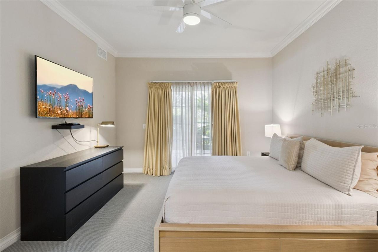
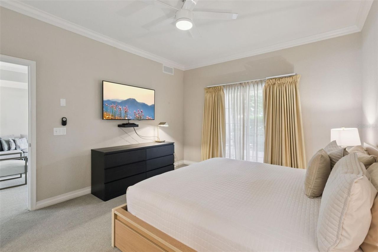
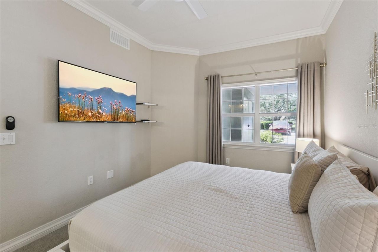
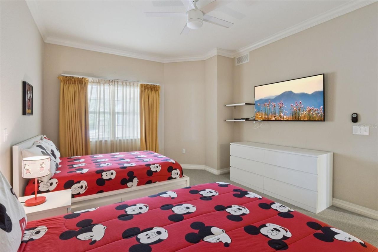
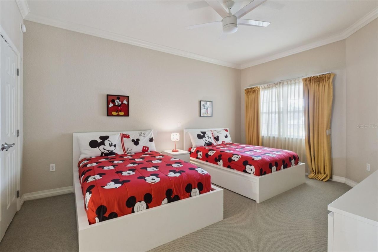
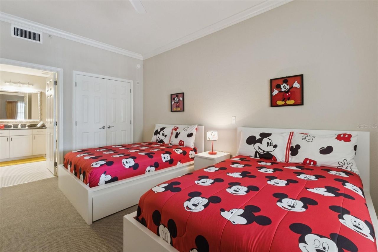
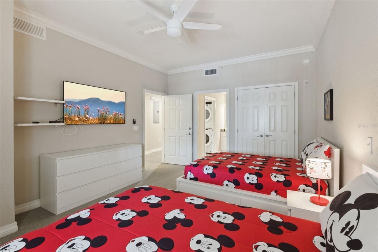
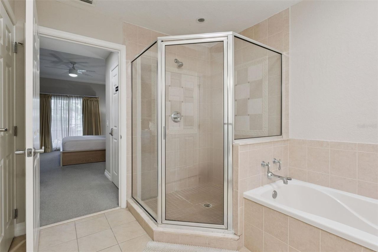
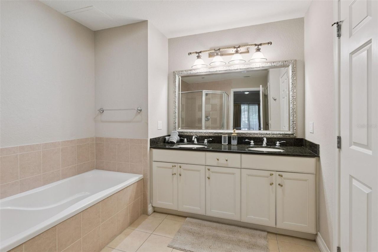
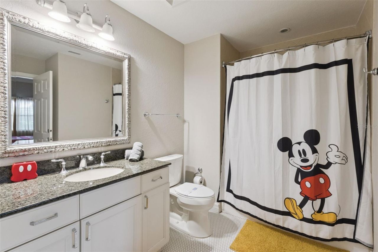
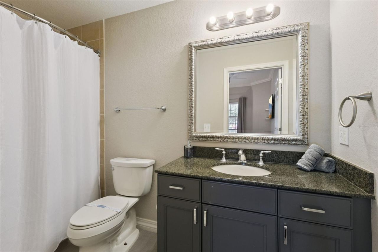
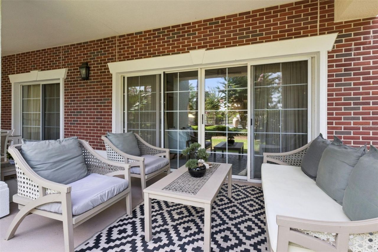
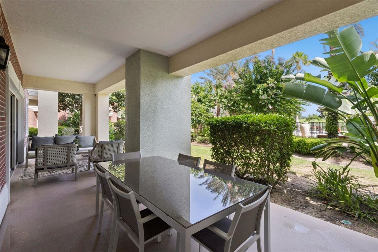
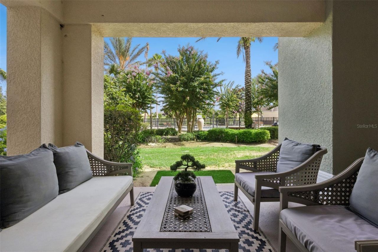
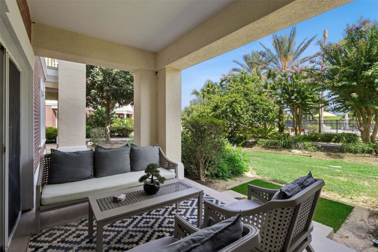
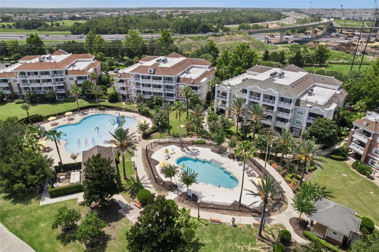
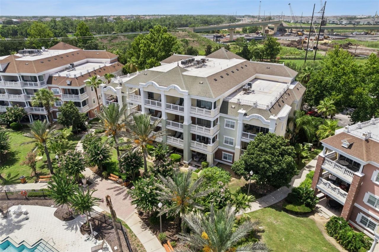
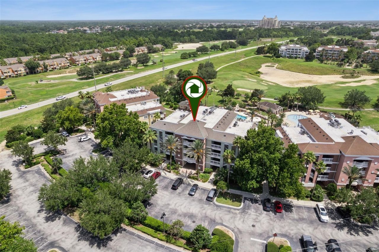
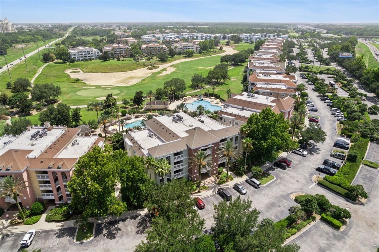
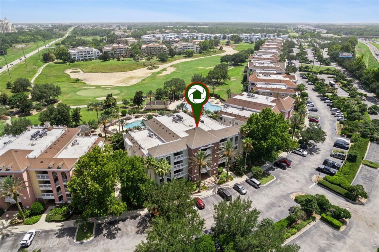
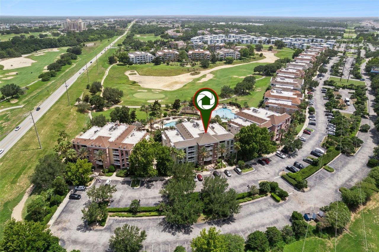
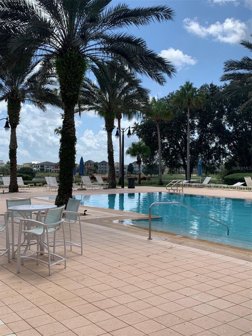
POOLSIDE LIVING AT ITS BEST!This beautifully updated, fully furnished 3-bedroom, 3-bath condo sits in the highly sought-after Reunion Resort. It's on the first floor, just steps from one of the community's resort-style pools, so you're close to the fun and still have your privacy.The condo is turnkey and ready to rent, with a spacious open floor plan that works for everyday living and vacations alike. There are no stairs to climb, so it's easy for owners, guests and pets to get around. The kitch...

View More

Property Summary

MLS Number: O6457362
Status: Active
Days on Market: 4
Subdivision: VILLAS AT REUNION SQUARE CONDO
County: Osceola
Bedrooms: 3
Total Square Feet: 1,630
Price Per Sq. Ft.: $208
Style: Florida
New Construction: No
Waterfront: No
Property Type: Residential - Condominium
Cooling: Central Air
Heating: Electric
Lot Size: 0.22 Acres
Roof Type: Shingle
Stories: 4.0
Year Built: 2007
Taxes: $5,500
HOA Y/N: Yes

Featured Amenities

Living Room/Dining Room Combo
Stone Counters
Tray Ceiling(s)
Window Treatments
Clubhouse
Fitness Center
Gated
Maintenance
Playground
Pool
Security
Spa/Hot Tub

Property Details

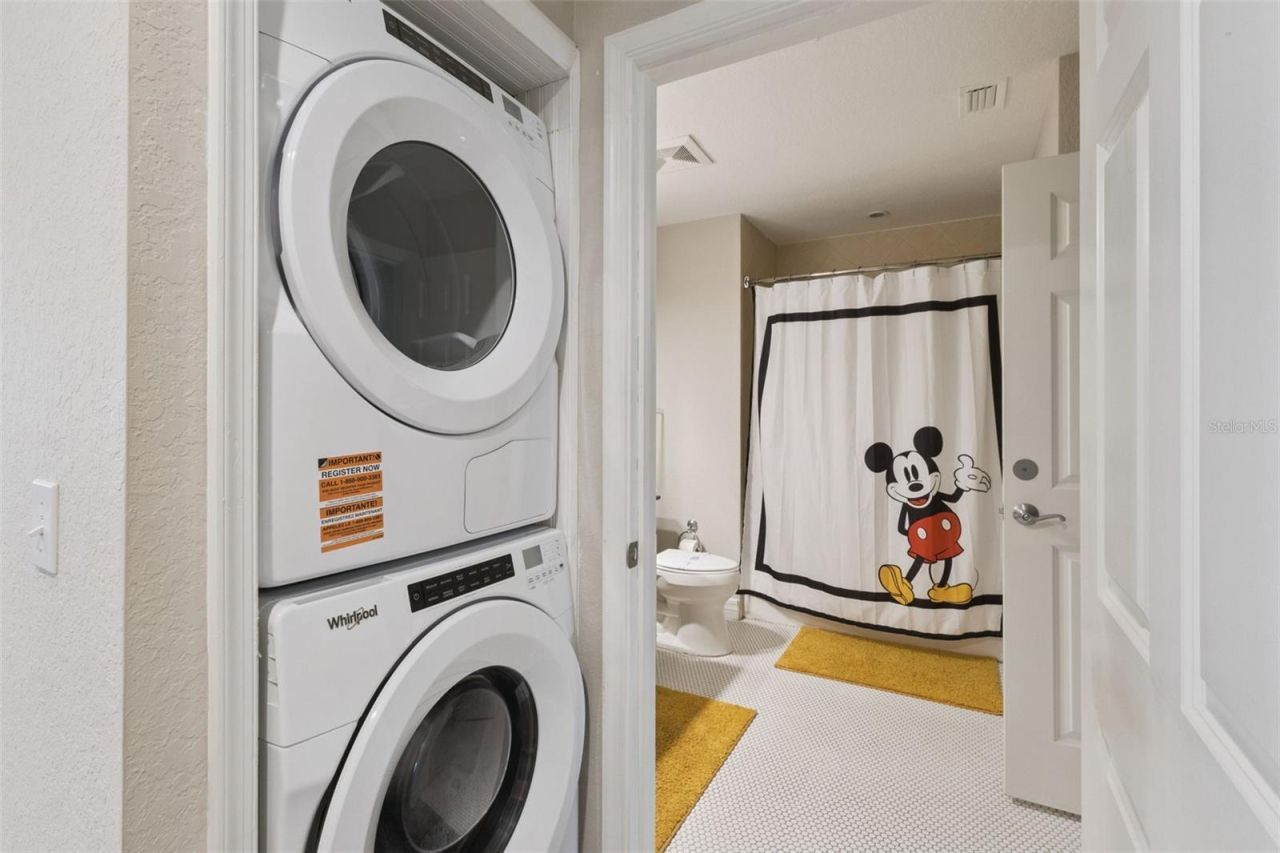
Appliances: Dishwasher, Disposal, Dryer, Electric Water Heater, Microwave, Range, Refrigerator, Washer
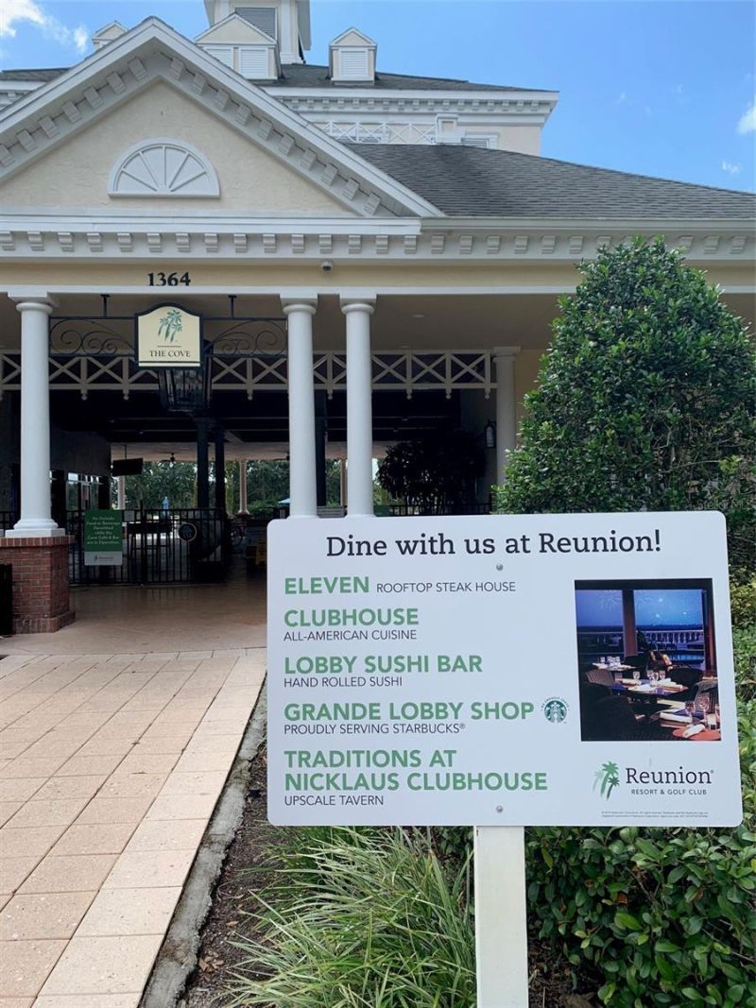
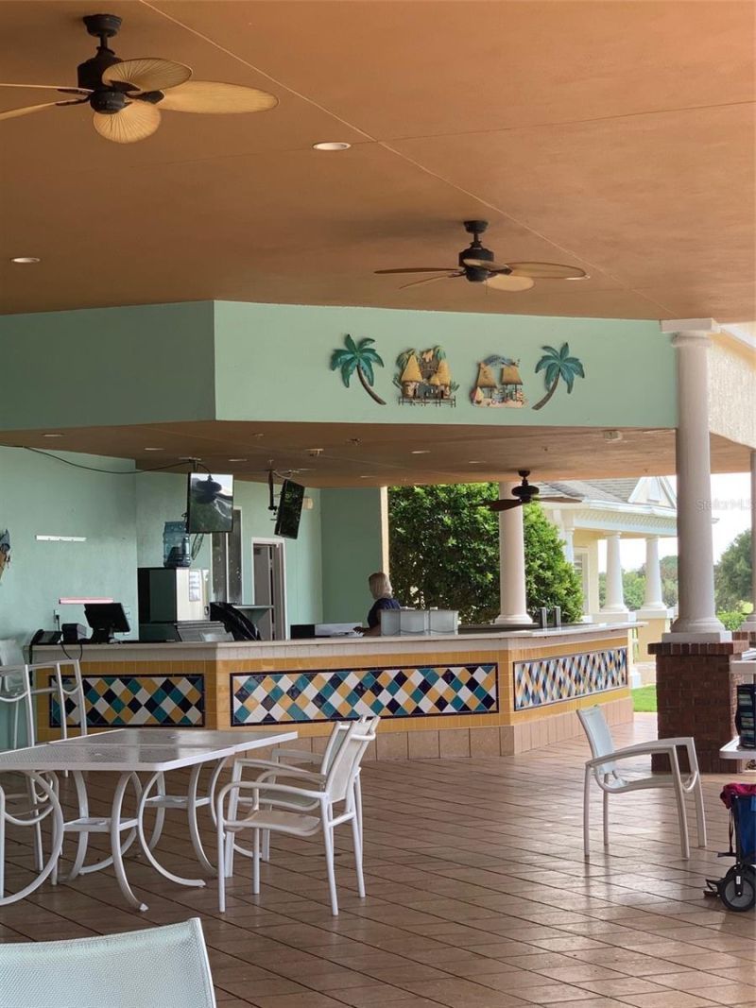
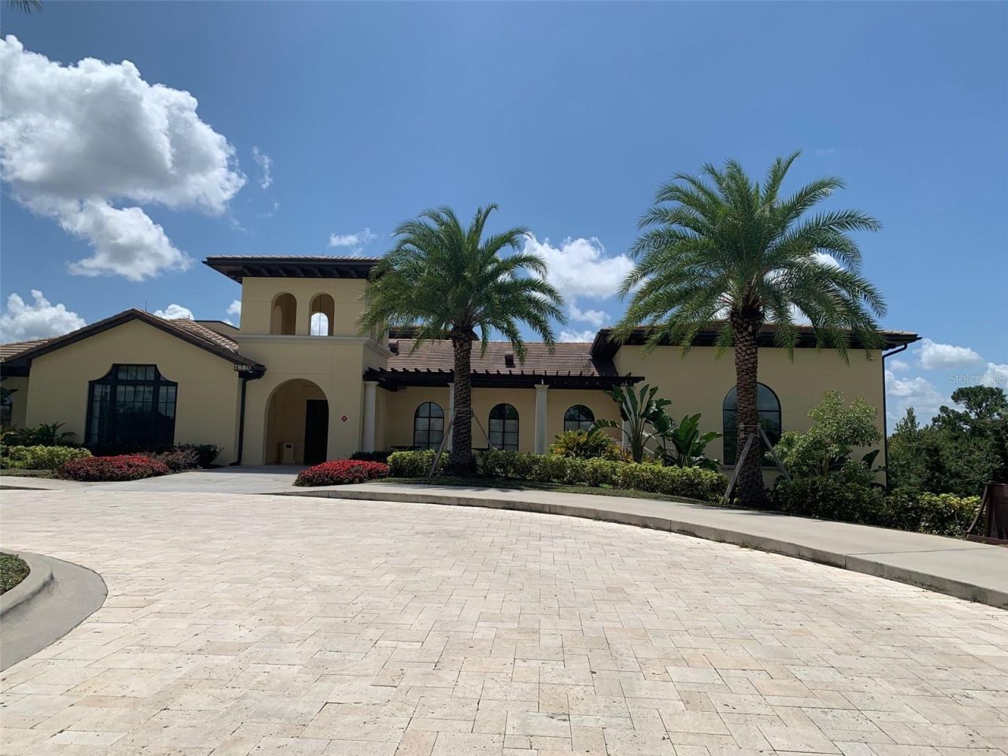
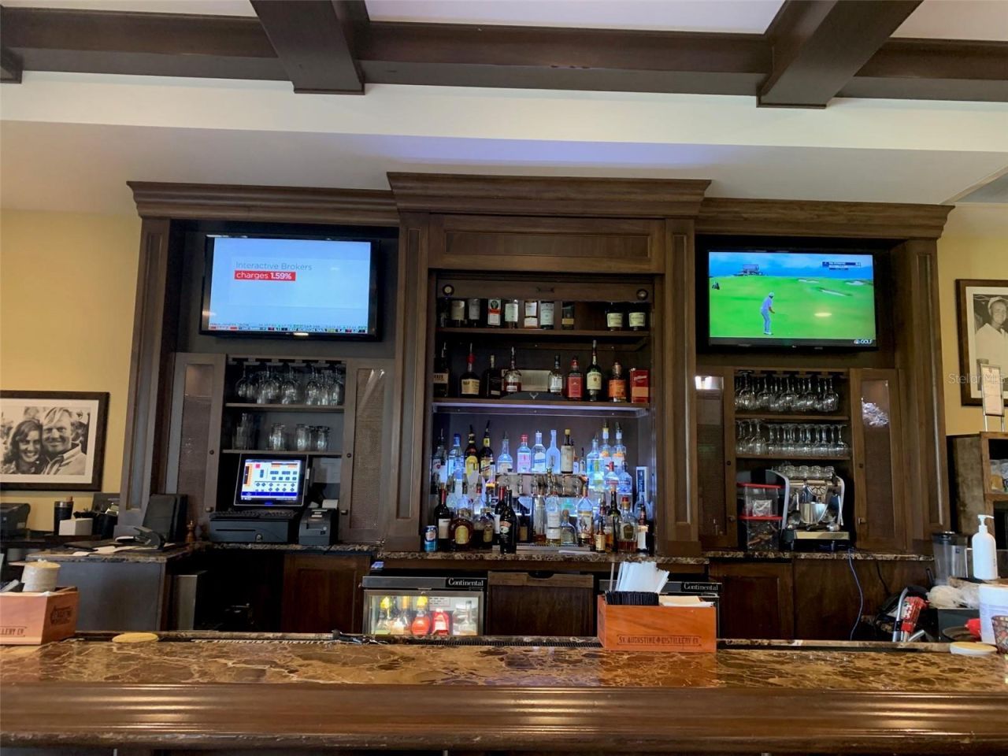
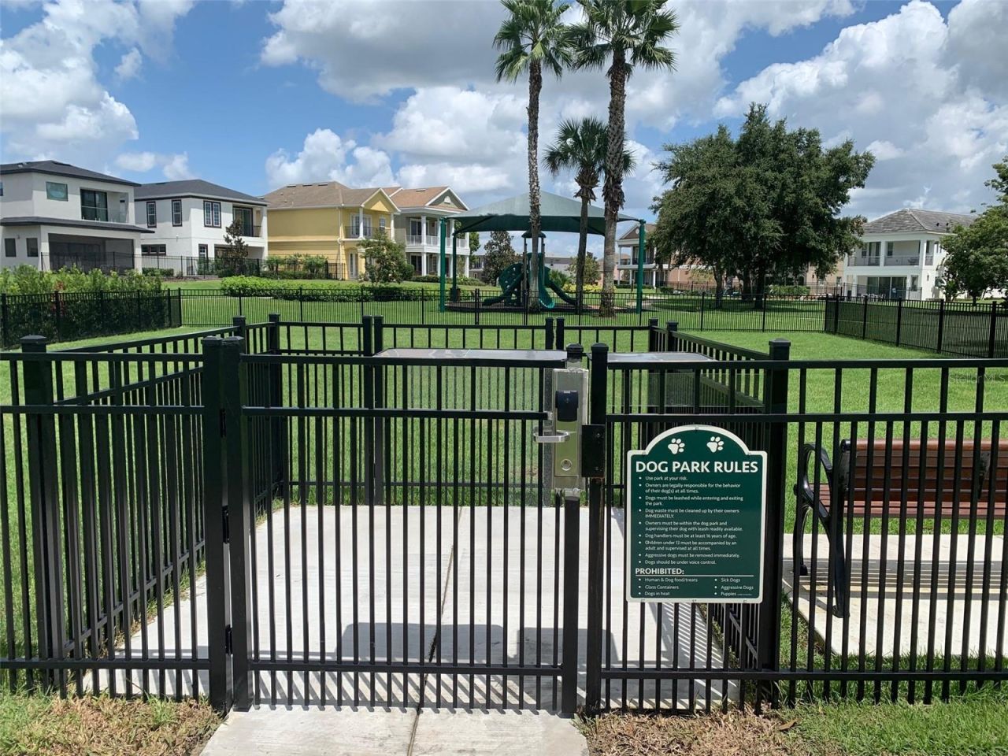
Community Features: Clubhouse, Deed Restrictions, Dog Park, Fitness Center, Gated Community - Guard, Irrigation-Reclaimed Water, Park, Playground, Pool, Restaurant, Sidewalks, Street Lights
Days on Site: 4
Directions: From I-4, take Exit 58 and follow Osceola-Polk Line Rd east. Turn left on Lake Wilson Rd. Turn left on Spine Rd, right on Tradition Blvd. Turn right onto Sandy Ridge Dr. 2nd to last building on the right.
Exterior: Block, Stucco
Outdoor Features: Sidewalk
Flood Zone Code: X
Flooring: Carpet, Ceramic Tile
Foundation: Slab
Home Style: Florida
Home Warranty Y/N: No
Hot Tub: Yes
Listing Terms: Cash, Conventional
Lot: On Golf Course, Sidewalk, Street Dead-End, Paved
Lot Dimensions: 0.22
Other Equipment: Irrigation Equipment
Ownership: Fee Simple
Parking: Open
Parking Notes: Open
Patio/Porch: Covered, Rear Porch
Pets Allowed: Yes
Pets Restrictions: Please refer to HOA Guidelines
Pets Weight (Max): 999
Property Attached Y/N: No
Property Sub-Type: Condominium
Security: Fire Sprinkler System, Gated Community, Smoke Detector(s)
Sewer: Public Sewer
Showing Instructions: Other
Special Sale Provisions: None
Utilities: BB/HS Internet Available, Cable Connected, Electricity Connected, Sewer Connected, Sprinkler Recycled, Water Connected
Vegetation: Trees/Landscaped
Water: Public
Water Access Y/N: No
Windows: Drapes, Window Treatments
Zoning: RES
Construction: Block,Stucco

Room Sizes

Living Room: 25x15
Kitchen: 12x12
Primary Bedroom: 15x15
Bedroom 2: 16x12
Bedroom 3: 16x12

Location

Courtesy of

Agency Name: EXP REALTY LLC
Agency Contact: 888-883-8509
Agent Name: Harold Olson

agent picture

Presented by

Agent Name: Andrea Vitale
Agent Phone: 954.776.7765
Agency Title: The Keyes Company
Request Info

IDX logo

Andrea Vitale
keyes.com
Agent Cell:
954.776.7765
Office Phone:
954.712.9373

Mortgage Calculator

%
years/fixed
yearly
yearly (est.)

Estimated Payment

$ 2,221.75 Principal & Interest $1,664.54 Property Tax $458.33 Homeowner's Insurance $98.88
Mortgage Logo

Login to My Keyes Account